
9 Revere CtRandolph Twp., NJ 07869
Due to the health concerns created by Coronavirus we are offering personal 1-1 online video walkthough tours where possible.
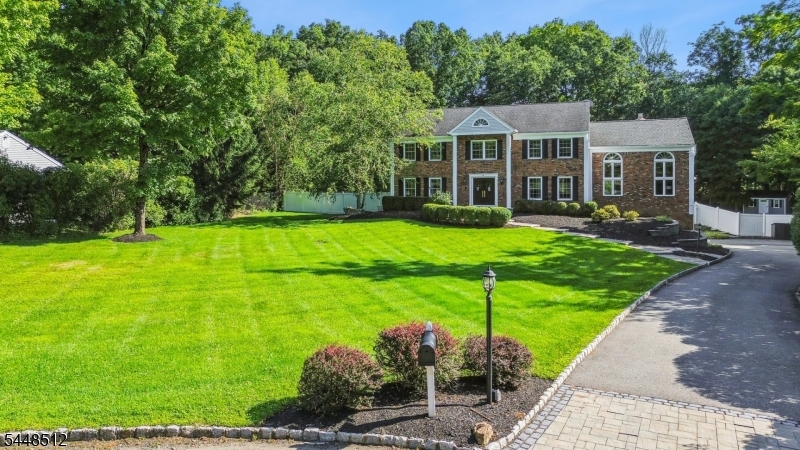
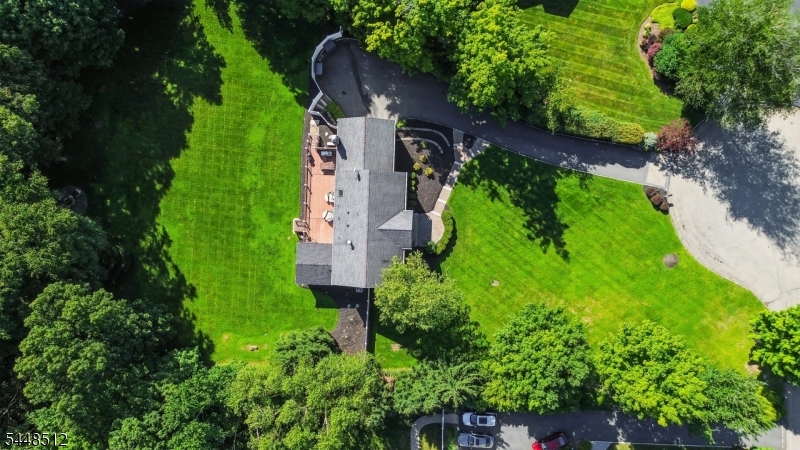
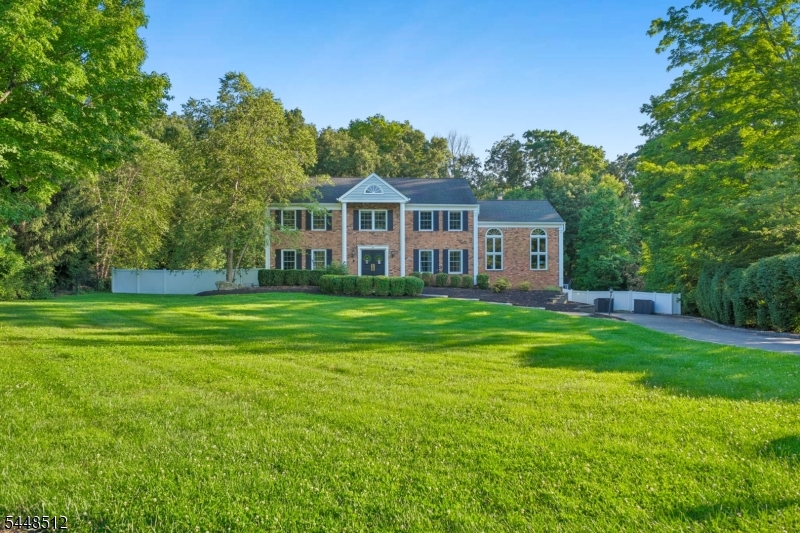
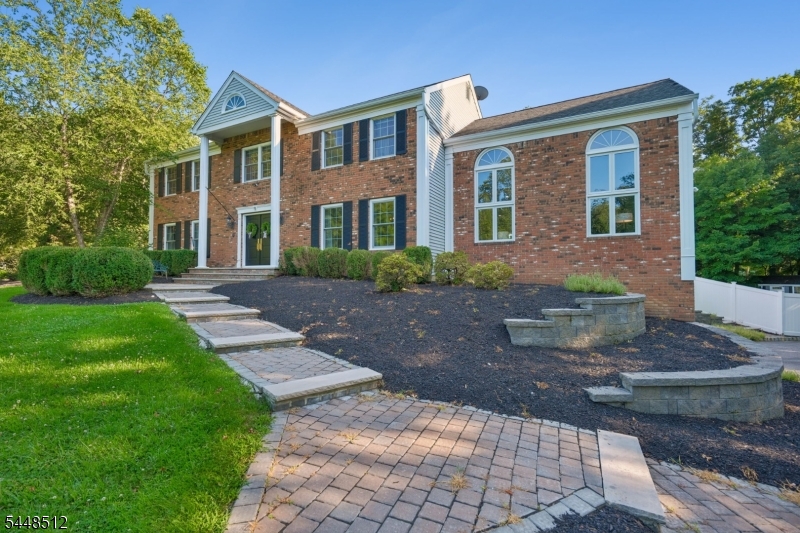
Spectacular Brick Front Center Hall Colonial ideally located at the end of a cul-de-sac on 1.08 acres of level property! Mint condition, well cared for & move in ready! This home boasts newer exterior walkways, retaining walls, new maintenance free deck, sprinklers & landscaping! Step inside and enjoy the stunning gourmet chef's kitchen totally open to the family room with high ceilings & gas fireplace! The beautiful kitchen includes Viking range, built in refrigerator, wine refrigerator, granite countertops & large center island! There is a convenient 1st floor den/study with full bath. Relax in the new indoor pool/spa in the sunroom. Luxurious primary bedroom features loft/sitting room overlooking beautiful family room, large custom walk-in closets, and a stunning primary bath with jetted tub and stall shower. 3 more generous sized bedrooms on 2nd floor share a new full bath. Finished basement features a large recreation room, playroom, exercise room, cedar closet & plenty of storage! Enjoy updated baths, remodeled basement, open floor plan, quiet cul-de-sac location, and totally level property with large backyard! Do not miss this one!
| 8 hours ago | Listing updated with changes from the MLS® | |
| 16 hours ago | Listing first seen on site |
The data relating to real estate for sale on this website comes in part from the IDX Program of Garden State Multiple Listing Service, L.L.C. Real estate listings held by other brokerage firms are marked as IDX Listing. Notice: The dissemination of listings on this website does not constitute the consent required by N.J.A.C. 11:5.6.1 (n) for the advertisement of listings exclusively for sale by another broker. Any such consent must be obtained in writing from the listing broker. This information is being provided for Consumers' personal, non-commercial use and may not be used for any purpose other than to identify prospective properties consumers may be interested in purchasing. Information deemed reliable but not guaranteed. Copyright © 2026 Garden State Multiple Listing Service, L.L.C. All rights reserved.